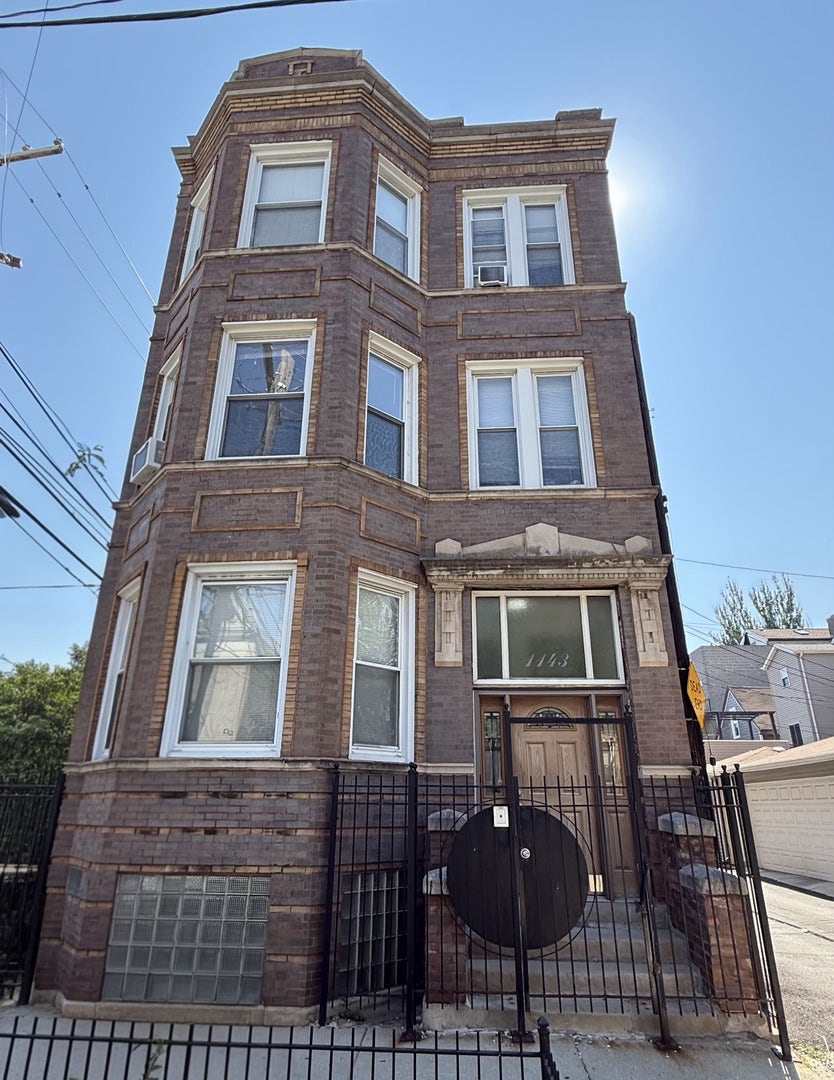
Investor's opportunity in East Humboldt Park! Vintage 1894 all brick greystone with 9 units, 100% leased. Strong unit mix of eight 2BR units and one 1BR. Units are separately metered and tenants pay their own gas heat and electric, keeping owner utility costs low. On site laundry adds roughly $5,700 per year, and the fenced, paved lot provides 4 assigned parking spaces. Classic vintage character with bay windows. Located near the West Town border with quick access to the Blue Line, the 606 trail, and the dining and shopping along Division Street and Chicago Avenue. Offering Memorandum with rent roll and trailing financials available to qualified buyers.
| Listing Id: | 12718959 |
|---|---|
| List Price: | $2,499,500 |
| Property Type: | Commercial Sale |
| Property Type: | Multi Family 5+ |
| Status: | Active |
| Parking On Site: | No |
| Tax Annual Amount: | $22,165 |
| Lot Size Square Feet: | 4,725 |
| City: | Chicago |
| County Or Parish: | Cook |
| Postal Code: | 60622 |
| Year Built: | 1894 |
| Total # Units In Building: | 9 |
| Basement: | true |
| Basement: | Partially Finished, Concrete, Storage Space |
| Building Area Total: | 7100 |
| Construction Materials: | Brick |
| Cooling: | Window Unit(s) |
| Directions: | WEST on Haddon, NORTH on Rockwell to property |
| Electric Expense: | $600 |
| Fuel Expense: | 798 |
| Gross Income: | $204,300 |
| Insurance Expense: | $9,574 |
| Lot Size Acres: | 0.11 |
| Lot Size Dimensions: | 27x175 |
| Maintenance Expense: | $14,629 |
| Manager Expense: | $9,704 |
| MLS Area Major: | Chi - West Town |
| Approximate Age: | Older |
| Agent Owned/Interest (Y/N): | No |
| Built Before 1978 (Y/N): | Yes |
| # Of Dryers: | 2 |
| # Of Dishwashers: | 9 |
| Electric Expense Source: | Owner Projection |
| Total Annual Expense Source: | Actual |
| Fuel Expense Source: | Actual |
| Gross Rent Multiplier: | 12.2 |
| Heat/Ventilation: | Gas |
| Information: | 48-Hr Notice Required |
| Insurance Expense Source: | Actual |
| Janitor Expense: | 1800 |
| Last Lease Expiration (Date): | 2027-07-31T05:00:00 |
| List Price Per Sf: | 352.04 |
| Manager Expense Source: | BP |
| Market Code: | Active |
| Misc Outside: | Enclosed Stairs |
| Other Expense Source: | Actual |
| Operating Expense Includes: | Gardener, Maintenance Grounds, Snow Removal |
| Outdoor Parking: | 1-5 Spaces, Assigned Spaces, Fee Parking, Fenced, Paved |
| # Of Refrigs: | 9 |
| # Of Ranges: | 9 |
| Roof Structure: | Flat |
| Repairs Decor Expense Source: | Actual |
| Trash Expense Source: | Actual |
| Total Monthly Income: | 17025 |
| Type Multi Family: | Corridor-Interior Entrance |
| Update Date: | 2026-10-08T05:05:23 |
| # Of Window/Ac: | 11 |
| Washer/Dryer Lsd (Y/N): | No |
| # Of Washers: | 2 |
| Water Expense Source: | Actual |
| Net Operating Income: | $129,017 |
| Operating Expense: | $65,789 |
| Original List Price: | $2,499,500 |
| Other Expense: | $900 |
| Parcel Number: | 16014020520000 |
| Roof: | Reflective Coating |
| State Or Province: | IL |
| Stories: | 4 |
| Tax Year: | 2025 |
| Tenant Pays: | Electricity, Heat |
| Trash Expense: | $2,475 |
| Water Sewer Expense: | $3,144 |
| Zoning: | COMMR |
| Actual Status: | Active |
Listing Courtesy of: S Hansen Realty Inc.

Listing Agent: Oliver Stone
312-547-9704
Mortgage Calculator
The data relating to real estate for sale on this website comes in part from the Broker Reciprocity program of Midwest Real Estate Data LLC. Real Estate listings held by brokerage firms other than Charles Marfoe are marked with the Broker Reciprocity logo or the Broker Reciprocity thumbnail logo (a little black house) and detailed information about them includes the names of the listing brokers. Some properties which appear for sale on this website may subsequently have sold and may no longer be available. The information being provided is for consumers' personal, non-commercial use and may not be used for any purpose other than to identify prospective properties consumers may be interested in purchasing.
NOTICE: Many homes contain recording devices, and buyers should be aware they may be recorded during a showing.
Copyright © 2026 Midwest Real Estate Data LLC
Information deemed reliable but not guaranteed.
Midwest Real Estate Data LLC data last updated on October 08, 2026 04:08 PM - CT

Based on information submitted to the MLS GRID as of October 08, 2026 04:08 PM - CT. All data is obtained from various sources and may not have been verified by broker or MLS GRID. Supplied Open House Information is subject to change without notice. All information should be independently reviewed and verified for accuracy. Properties may or may not be listed by the office/agent presenting the information. Properties displayed may be listed or sold by various participants in the MLS. Some listings have been excluded from this website.
IDX information is provided exclusively for consumers’ personal noncommercial use, that it may not be used for any purpose other than to identify prospective properties consumers may be interested in purchasing, that the data is deemed reliable but is not guaranteed by MLS GRID, and that the use of the MLS GRID Data may be subject to an end user license agreement prescribed by the Member Participant’s applicable MLS if any and as amended from time to time.
Property Last Updated: October 08, 2026 04:08 PM - CT
